Most people walk into a castle ruin, see a heap of grey stone, and quietly give up. That's a shame, because a castle is one of the most legible buildings ever made. Almost every feature exists for a reason, and once you can name about a dozen of them, the whole structure starts to explain itself.
This is a beginner's field guide. No dates to memorise, no technical vocabulary for its own sake — just the shapes you'll meet on a normal visit, and what each one is telling you.
Start With the Ground, Not the Walls
Before you look at a single stone, look at where the castle is sitting. Castles are placed, not dropped. They control a river crossing, a road, a harbour, a mountain pass, or a stretch of fertile valley. If you can work out what the site overlooks, you already know half of why it's there.
Then check the shape of the land. A steep artificial cone with a flat top is a motte — the raised mound of an early earth-and-timber castle. The enclosed platform beside it is the bailey, where the household, animals and stores lived. Many of these mounds look like natural hills until you notice how regular the slope is, or spot the ditch circling the base.
Only after that should you look up at the masonry. Find the tallest surviving fragment — usually the keep, or donjon — and the line of the curtain wall wrapping the site. That's your outline. Everything else hangs off it.
Arrow Slits and Gun Loops
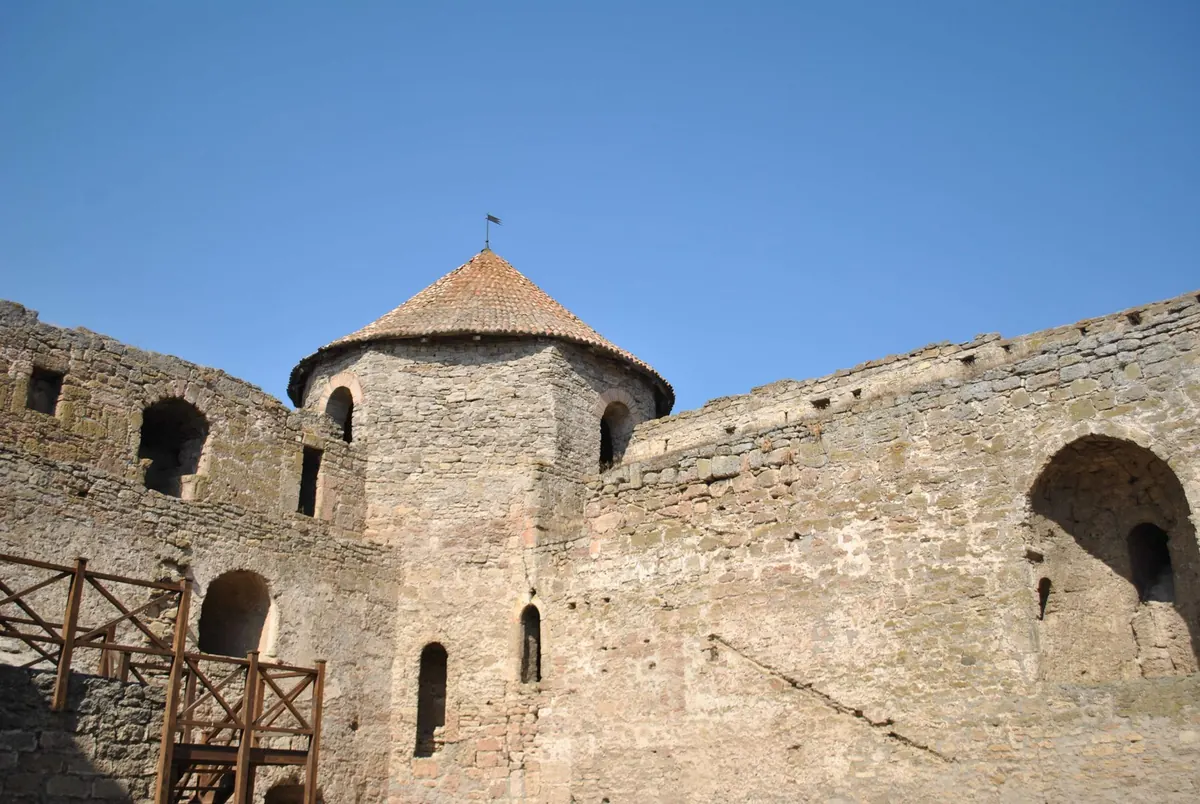
Those narrow vertical gaps in the walls are the feature visitors misidentify most often. A true arrow loop is not just a slot: stand inside and you'll see it opens out into a wide, shallow recess called a splay. The archer stood in that recess with a broad arc of fire, while anyone outside saw only a thin line of shadow.
Look at the shape of the opening from outside. A simple vertical slit is early. A cross-shaped crosslet, with a horizontal bar across a vertical one, appears on many thirteenth- and fourteenth-century castles. Later still, you'll find loops with a small circular hole at the base — gun loops, designed for hand-held firearms, sometimes with a keyhole shape. Form follows weaponry.
Two cautions. First, not every slit was for shooting; some were purely for light and air over a staircase, and they'll have no splay at all. Second, check the sill inside. A worn, smoothed edge or a small stone bench is a good hint that someone actually stood there.
Battlements: Merlons, Crenels and Machicolations
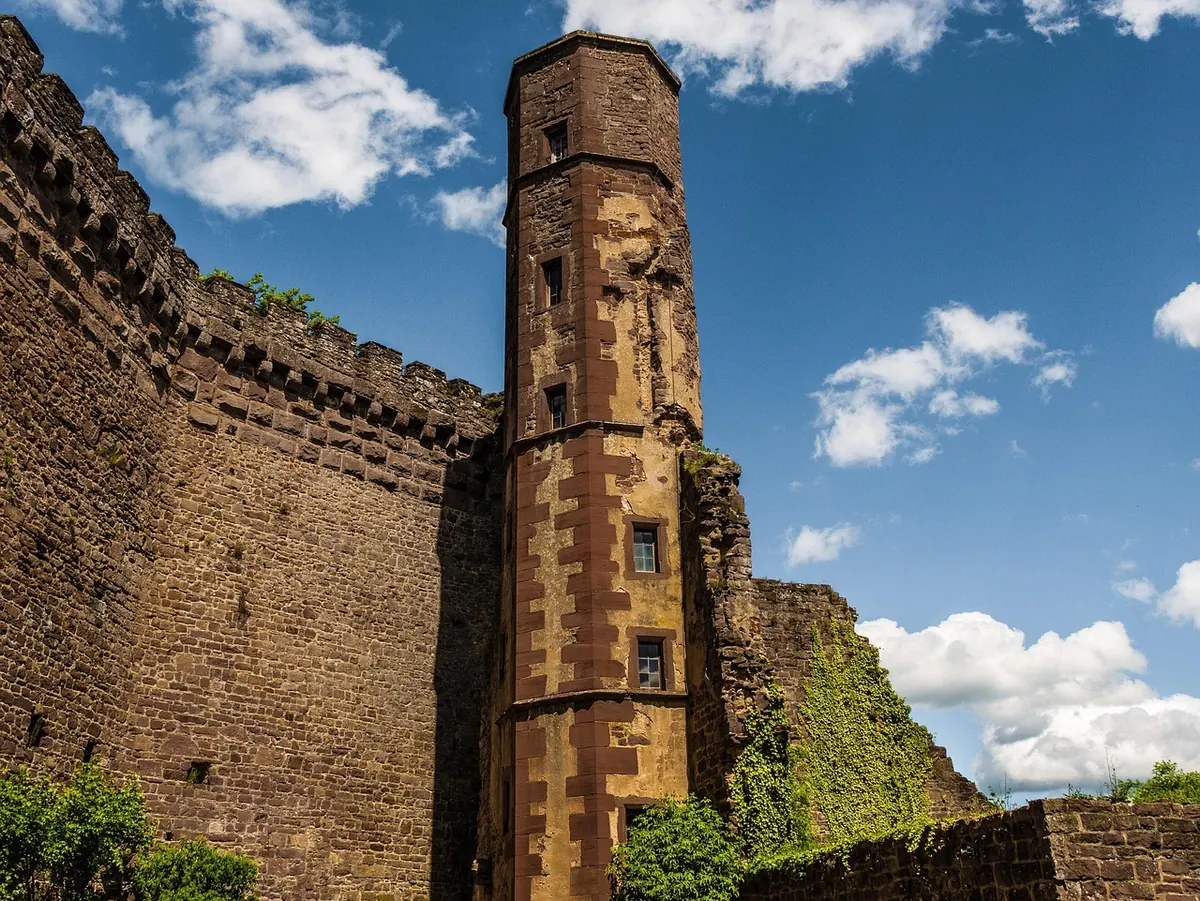
The toothy top of a castle wall is called a battlement, and the two parts have names worth knowing. The raised blocks are merlons; the gaps between them are crenels. The walkway behind is the wall-walk, wide enough for a defender to move along under cover.
Once you can see merlons and crenels, a few useful things become visible:
- Loopholes in merlons. Many merlons are pierced with a small slit. That's the standing position for a defender, not decoration.
- Machicolations. Where the parapet projects outward on stone brackets with gaps in the floor, look up: those openings let defenders drop stones or pour unpleasant things straight down the wall face, with no blind spot at the base.
- Battered plinths. Many walls thicken and slope outward at the bottom. This shrugs off dropped projectiles, resists mining, and makes ladders and scaffolding harder to place.
- Putlog holes. Neat square holes in a wall face, usually in rows, once held the poles of wooden scaffolding. They're a reminder that even finished castles were full of timber structures that have long since rotted away.
Moats, Ditches and the Water Question
Popular imagination gives every castle a moat of murky water. Reality is less romantic: most were dry ditches. Water needs a reliable supply and careful management, so wet moats only appear where a stream could be diverted, dammed and controlled with sluices.
A ditch did real work either way. It kept siege engines and ladders at a distance, made mining under the walls harder, and forced attackers into a narrow approach swept by fire from the walls. Some wet moats doubled as fishponds or transport routes.
Even when a ditch has been filled in for two centuries, you can often still find it. Look for a dip in the ground outside the wall, a band of darker, greener vegetation, or a line of trees following a curve that doesn't quite match the surrounding fields. Old boundaries leave traces.
Gatehouses: Where the Castle Shows Its Teeth
The gate is the obvious weak point, so it tends to be the most heavily developed part of the whole building. A serious gatehouse is really a small fortress jammed into the wall, with twin towers, a passage, and layers of obstacles.
Walk through and look for the evidence. Vertical grooves in the stone of the passage mark where a portcullis once slid down. Pairs of slots in the ceiling are where the beams of a drawbridge or turning bridge pivoted. And directly above the passage, small square openings in the vault are murder holes — the English name for what French sources call meurtrières, through which defenders could attack anyone trapped below.
Notice, too, whether the passage runs straight through or bends. A bent or staggered entrance stops a charging attacker from building momentum and exposes them to fire from the side. The best gatehouses make the approach deliberately awkward.
The Domestic Details That Are Easy to Miss
Castles weren't only fortresses; they were households. Once you start noticing the comfortable features, a ruin becomes a home again.
Look for projecting stone closets on the outer walls — those are garderobes, latrines with chutes discharging outside the wall, often grouped in a stack so one shaft served several floors. Look for fireplaces and chimney stacks, which mark the warmer rooms. Larger, glazed windows facing a sheltered courtyard rather than the open country usually indicate later medieval building, when comfort began to win arguments with defence.
Spiral stairs are worth a closer look, though be careful with the popular story that they always wind one way to favour right-handed defenders. Some do, plenty don't, and the direction often depended on the space available. What you can reliably read is the wear on the treads and the handrail notch cut into the central newel — generations of feet and hands.
A Short Routine for Your Next Visit
You don't need a guidebook to get started. A simple sequence will carry you through most sites:
- Walk the outside first. Follow the ditch or the base of the wall all the way round and note where the ground has been shaped.
- Find the gate. Study the approach, the passage and the ceiling above it.
- Look up at the wall top. Merlons, crenels, machicolations, loopholes.
- Look down at the ground inside. Where are the wells, the kitchens, the stores? Buildings are usually arranged around a courtyard.
- Go inside and find a loop. Stand in the recess and see what the archer could see.
- Ask one question before you leave. What was this castle built to control?
Take a notebook, or use your phone. Sketching a wall top, even badly, forces you to look at it properly. And if you visit several sites in one region, patterns will start leaping out — the same gatehouse plan, the same tower shape, the same habits of a particular period or patron.
Local heritage groups, site panels and castle studies organisations are excellent next steps once the basics feel familiar. Until then, trust your eyes. If a feature looks awkward, deliberate or oddly placed, it usually is — and something in the castle's working life explains why.
Photo: ChiemSeherin / Pixabay